
Plan before you buy
Layout & Design
Get a locker layout that maximizes capacity, traffic flow, and ADA compliance — before you order. We measure your space and lay it out to scale.
The cheapest locker mistake is ordering before you've planned. We help schools, gyms, multi-family buildings, and industrial facilities lay out locker rooms and storage areas around the space they actually have — accounting for door swings, ADA clearances, bench placement, plumbing, and traffic flow.
You get a scale layout, recommended locker sizes and quantities, and a quote on the configuration that fits — not the one that looked good in a catalog.
How it works
- Step 1
Site survey
We measure your room and document obstructions, doors, plumbing, and existing conditions.
- Step 2
Scale layout
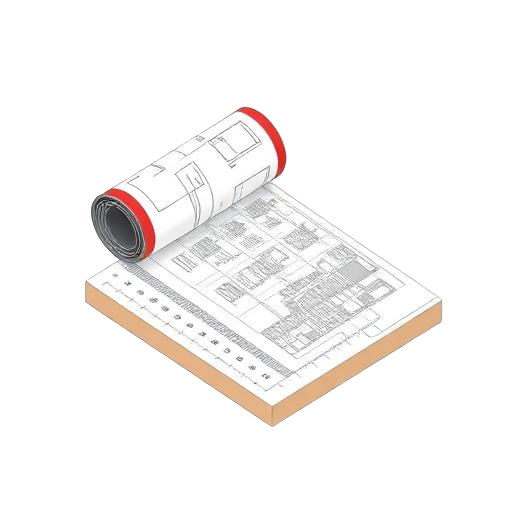
You get a to-scale plan showing locker count, sizes, bench placement, and ADA banks.
- Step 3
Quote & adjust
We quote the configuration, you tweak, and we lock in a build that fits the space and the budget.


What's included
- On-site measure and survey
- Scaled layout drawings
- ADA-compliant bank integration
- Bench placement
- Traffic-flow analysis
- Door swing and clearance review
- Multiple configuration options
- Capacity recommendations by population
Get a same-week response.
Tell us what you need and we'll be in touch fast.